Skip to content
CAD Blocks & Design Resources for Architects
Design Smarter. Draft Faster.
AutoCAD File Uploader
Search
Search
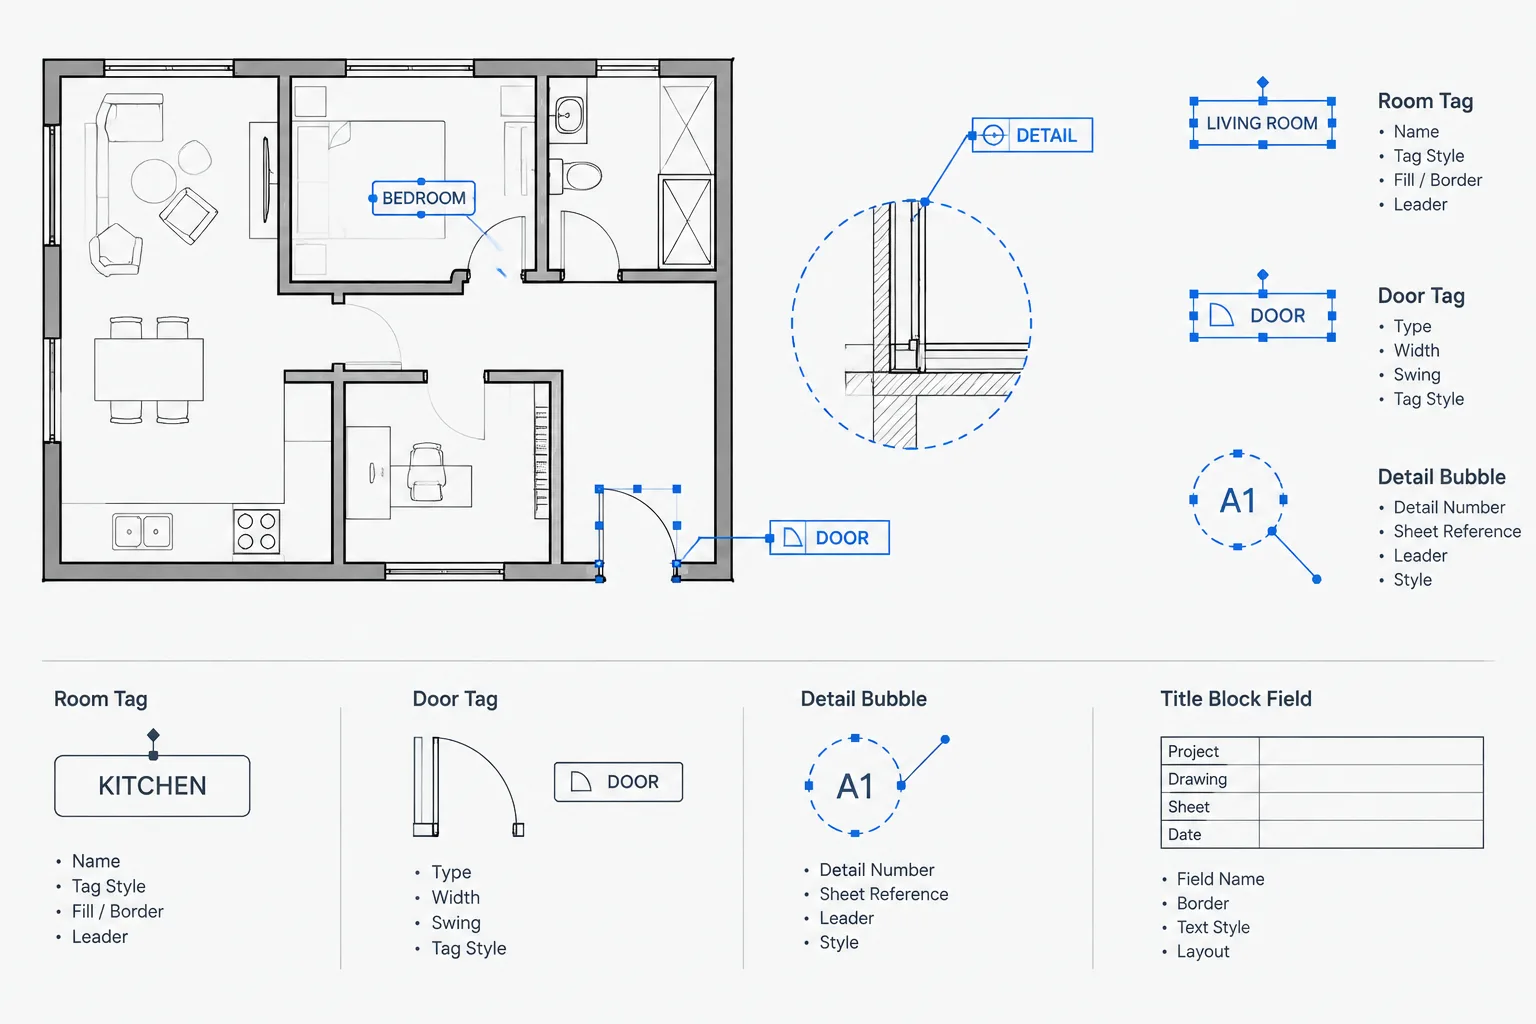
How to Create Architectural CAD Blocks with Reliable Attributes
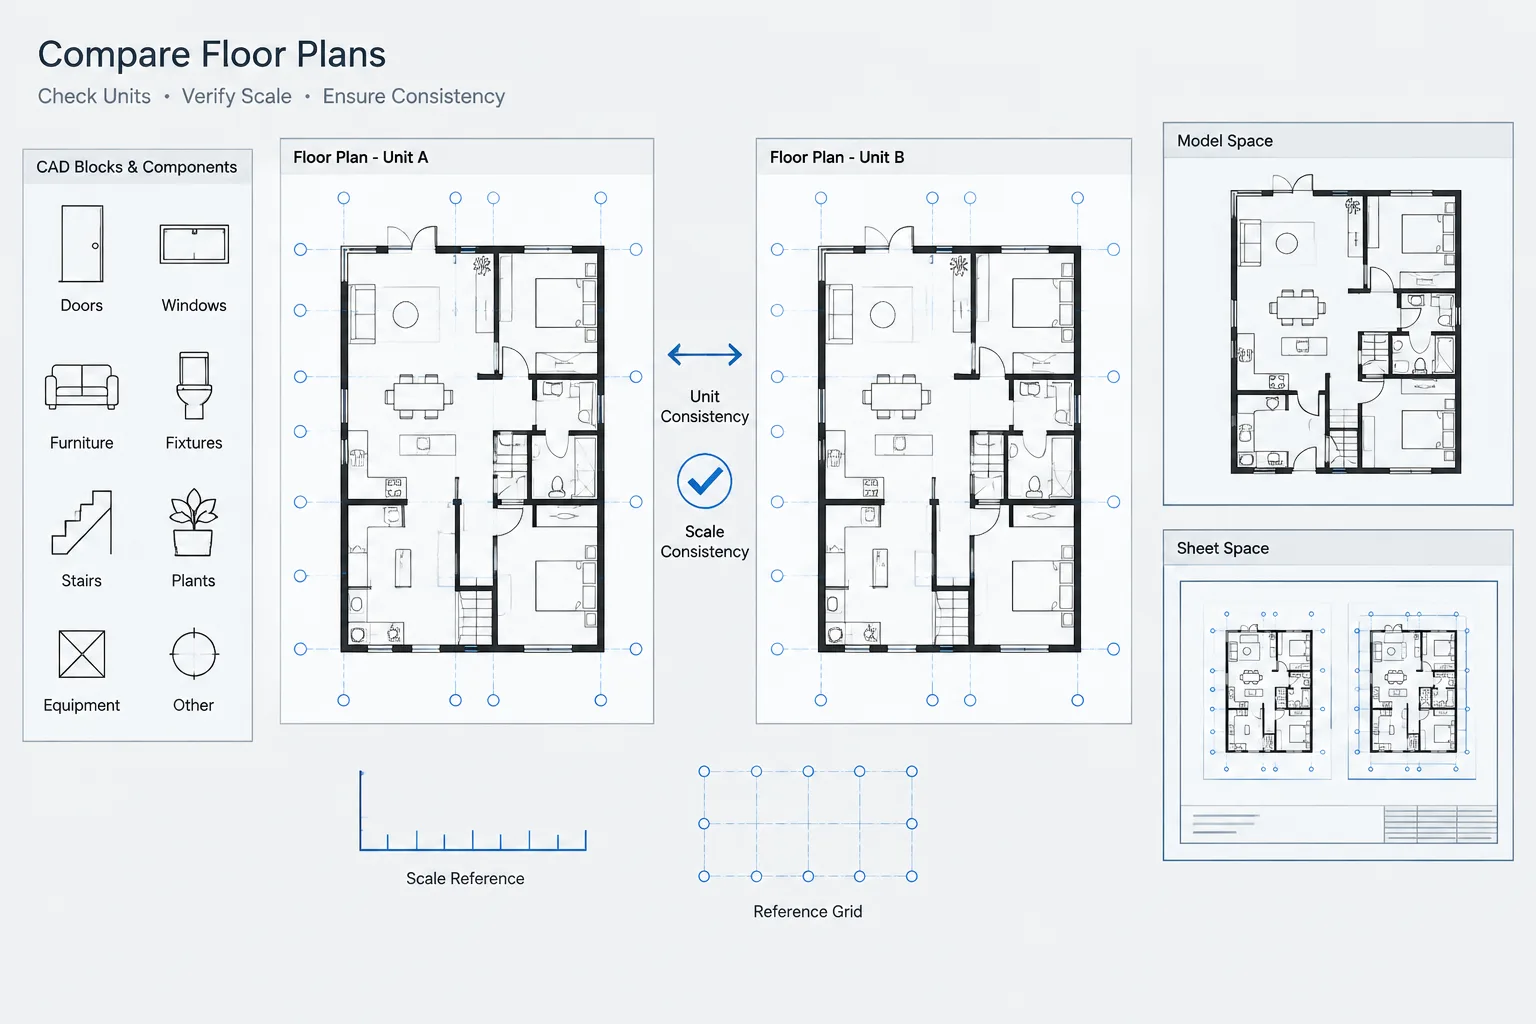
How to Verify Drawing Units and Scale in Architectural CAD Files
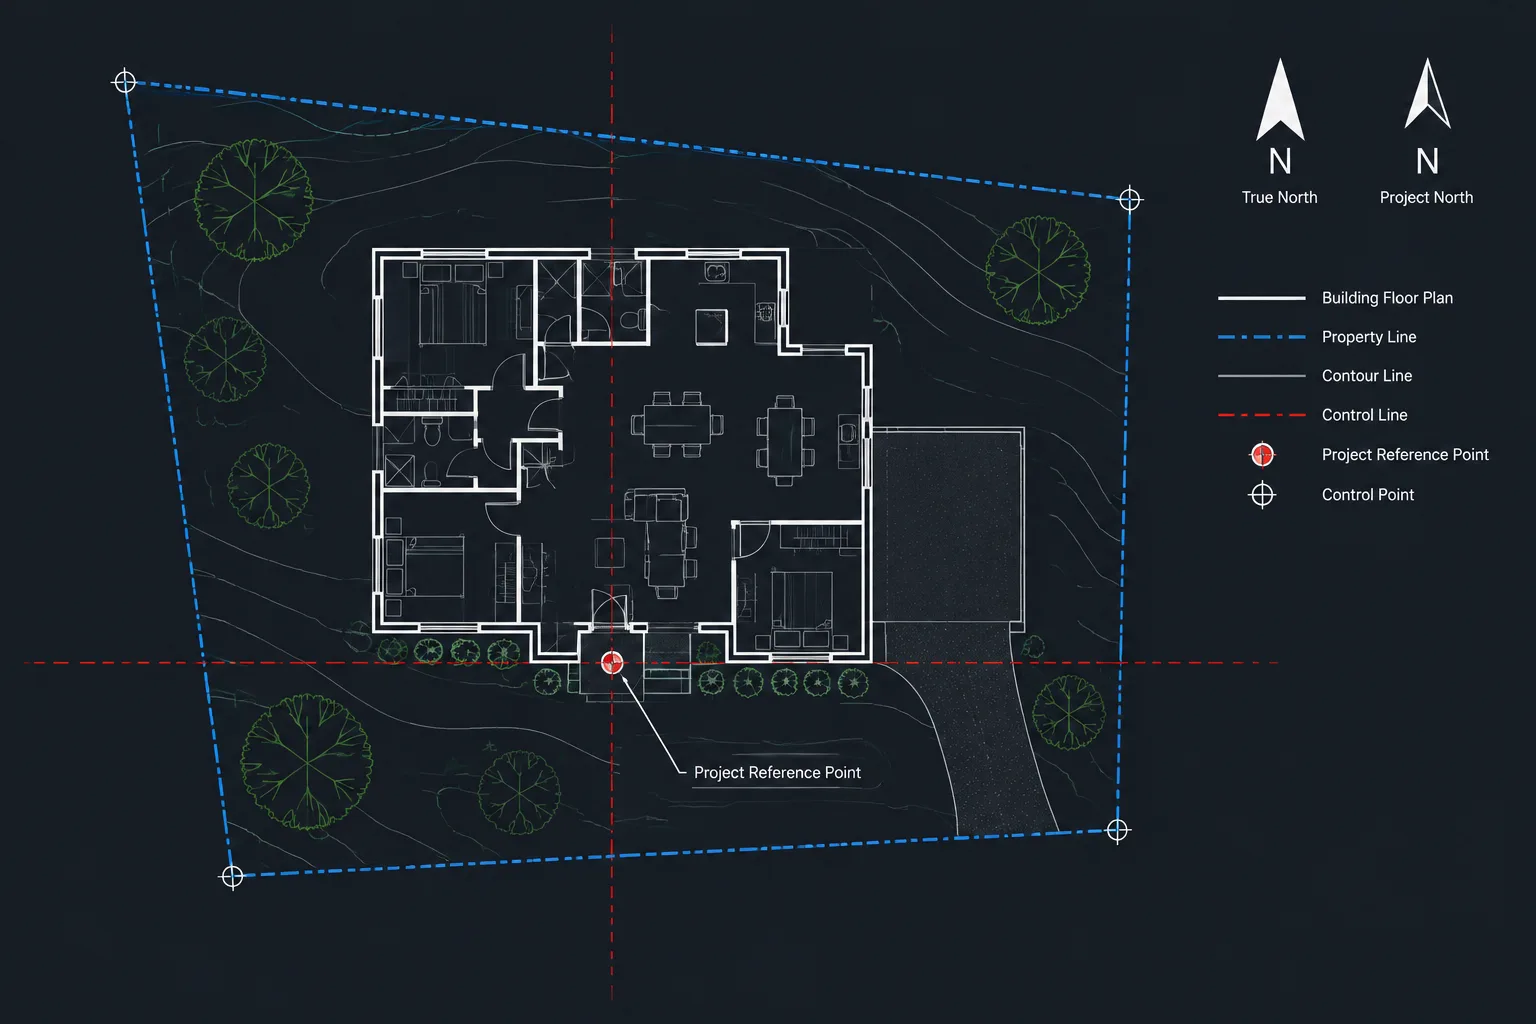
Project Origin and Coordinates in Architectural CAD: A Practical DWG Workflow
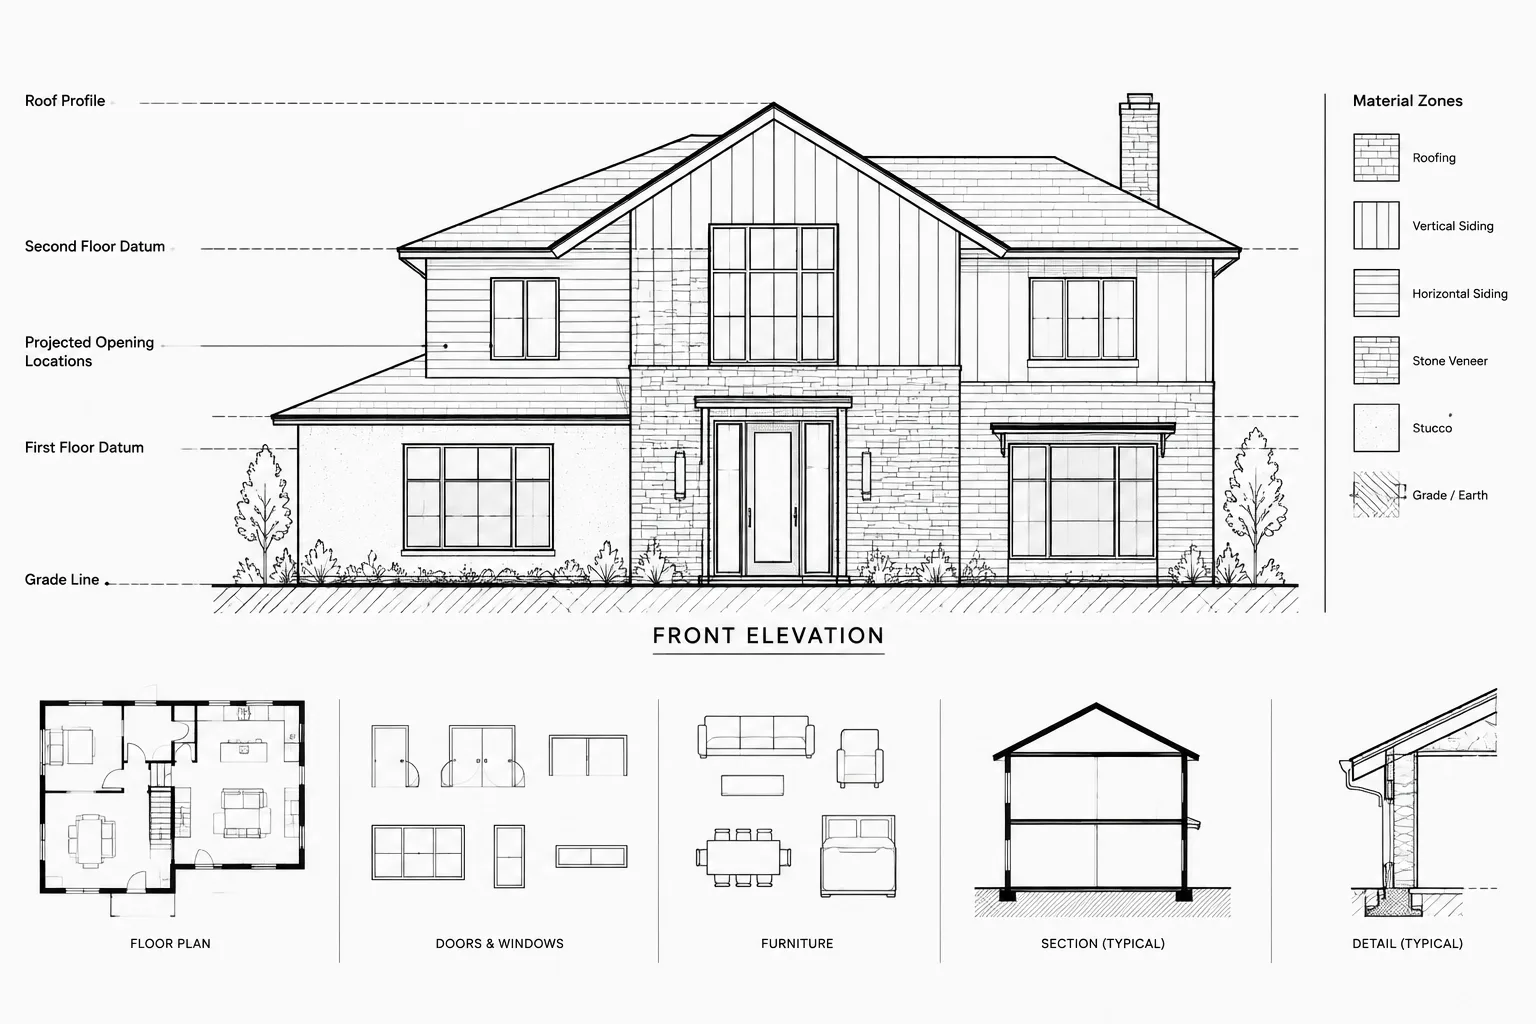
How to Draft and Coordinate Exterior Building Elevations in Architectural CAD
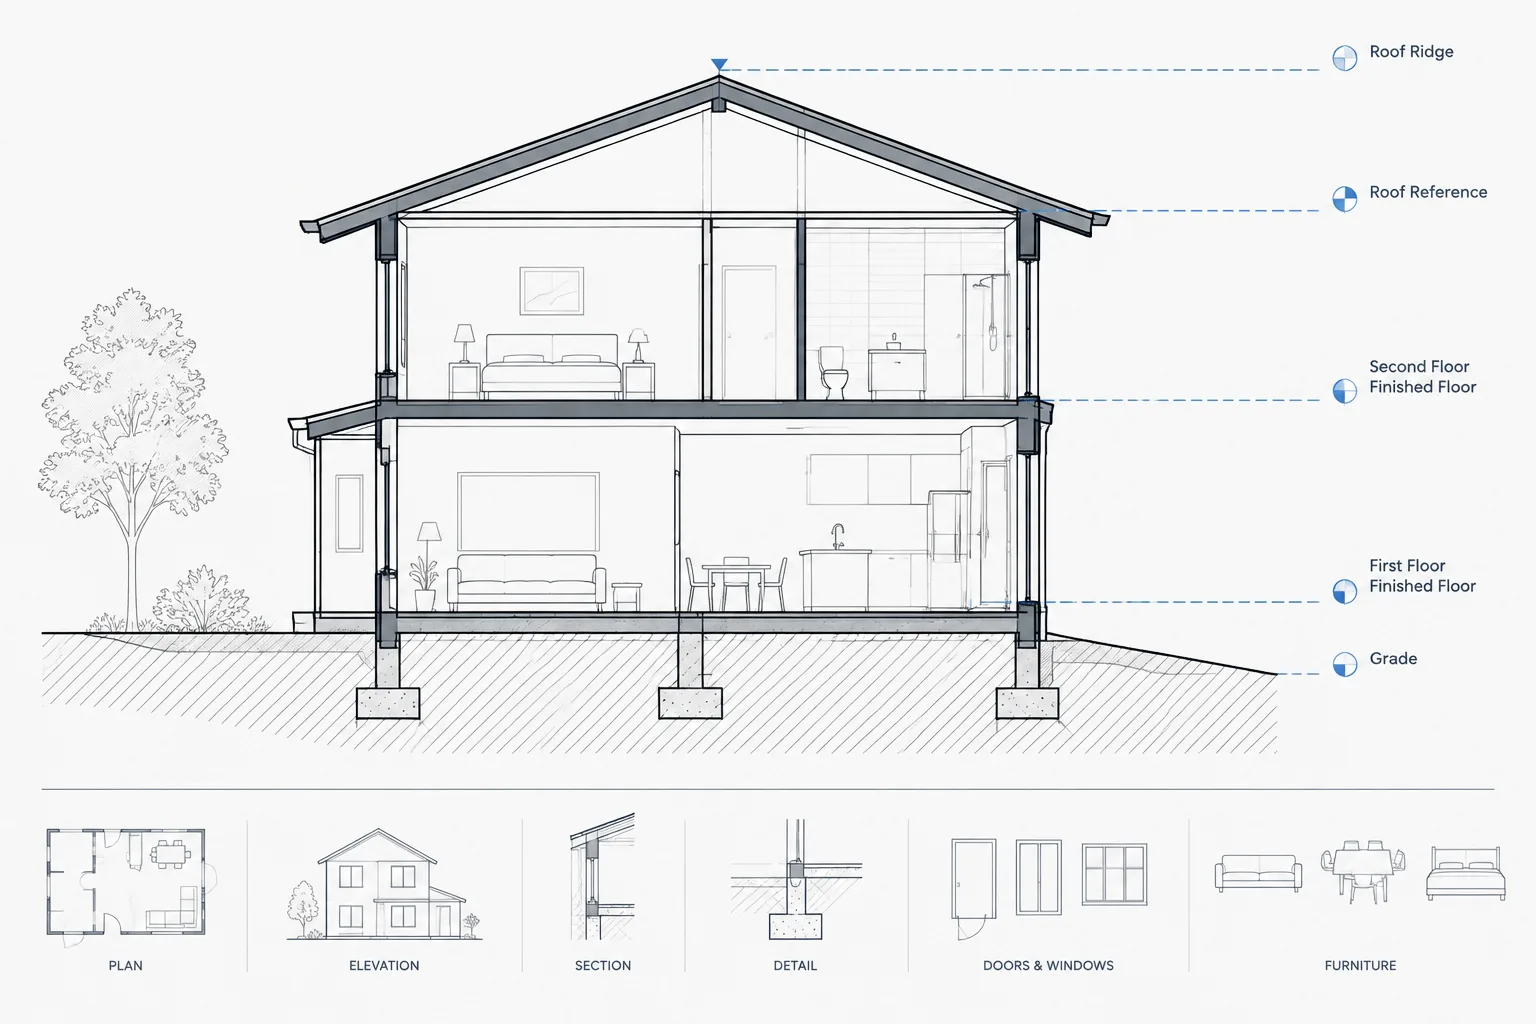
How to Coordinate Floor Levels and Elevation Datums in Architectural CAD
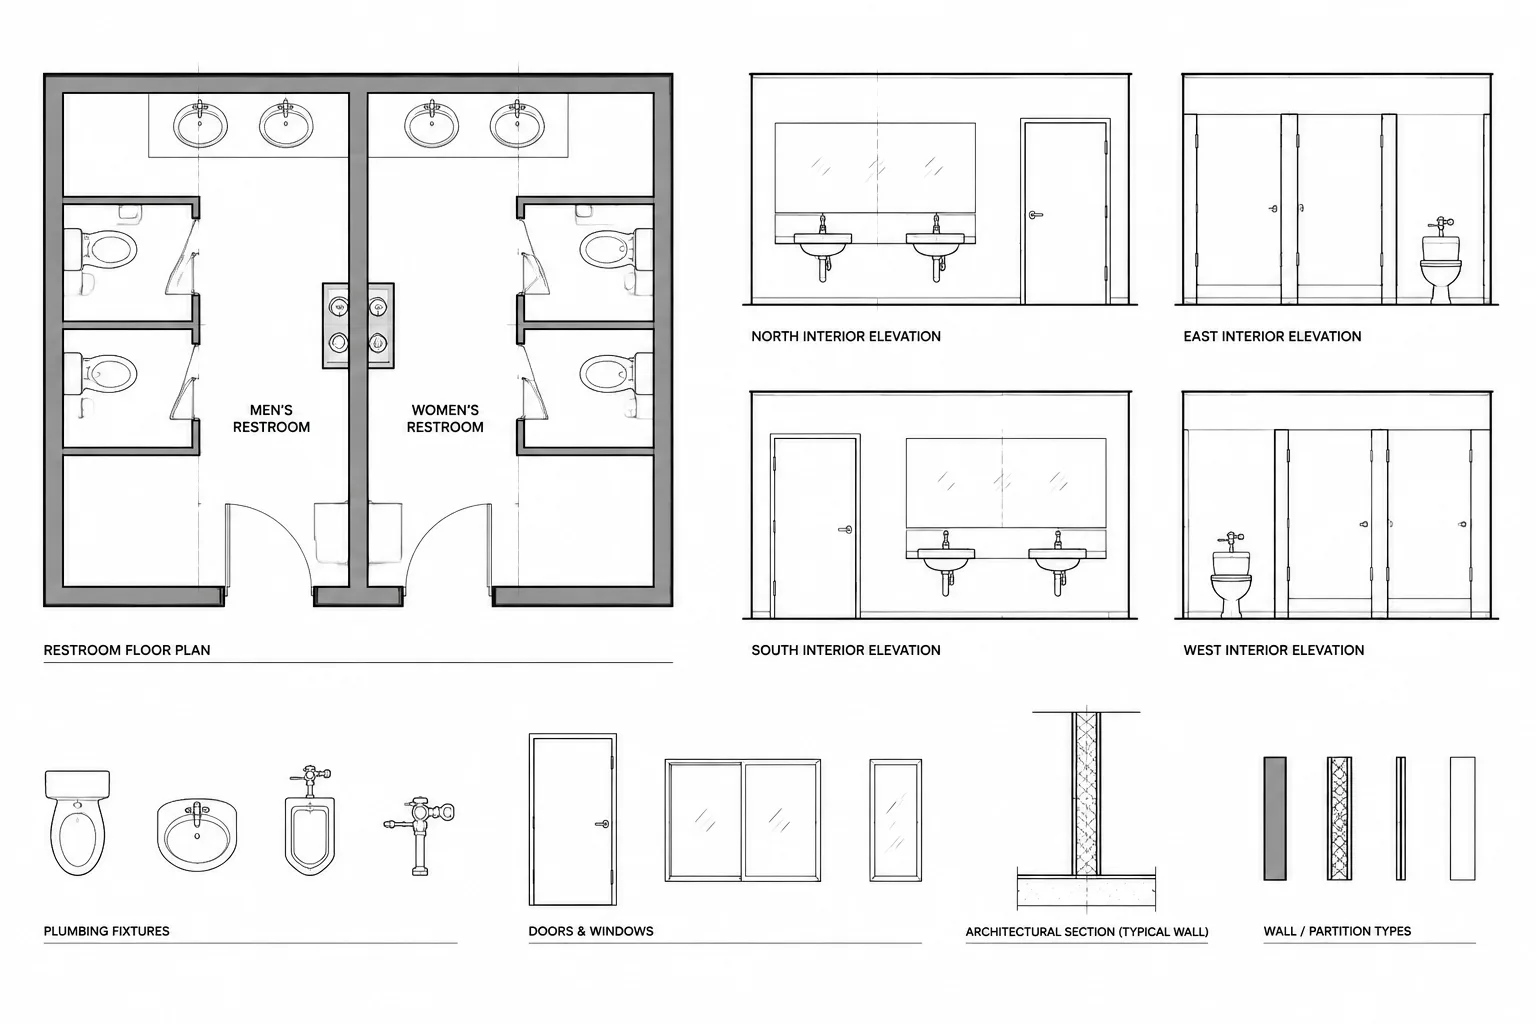
How to Coordinate Plumbing Fixtures in Architectural CAD Drawings
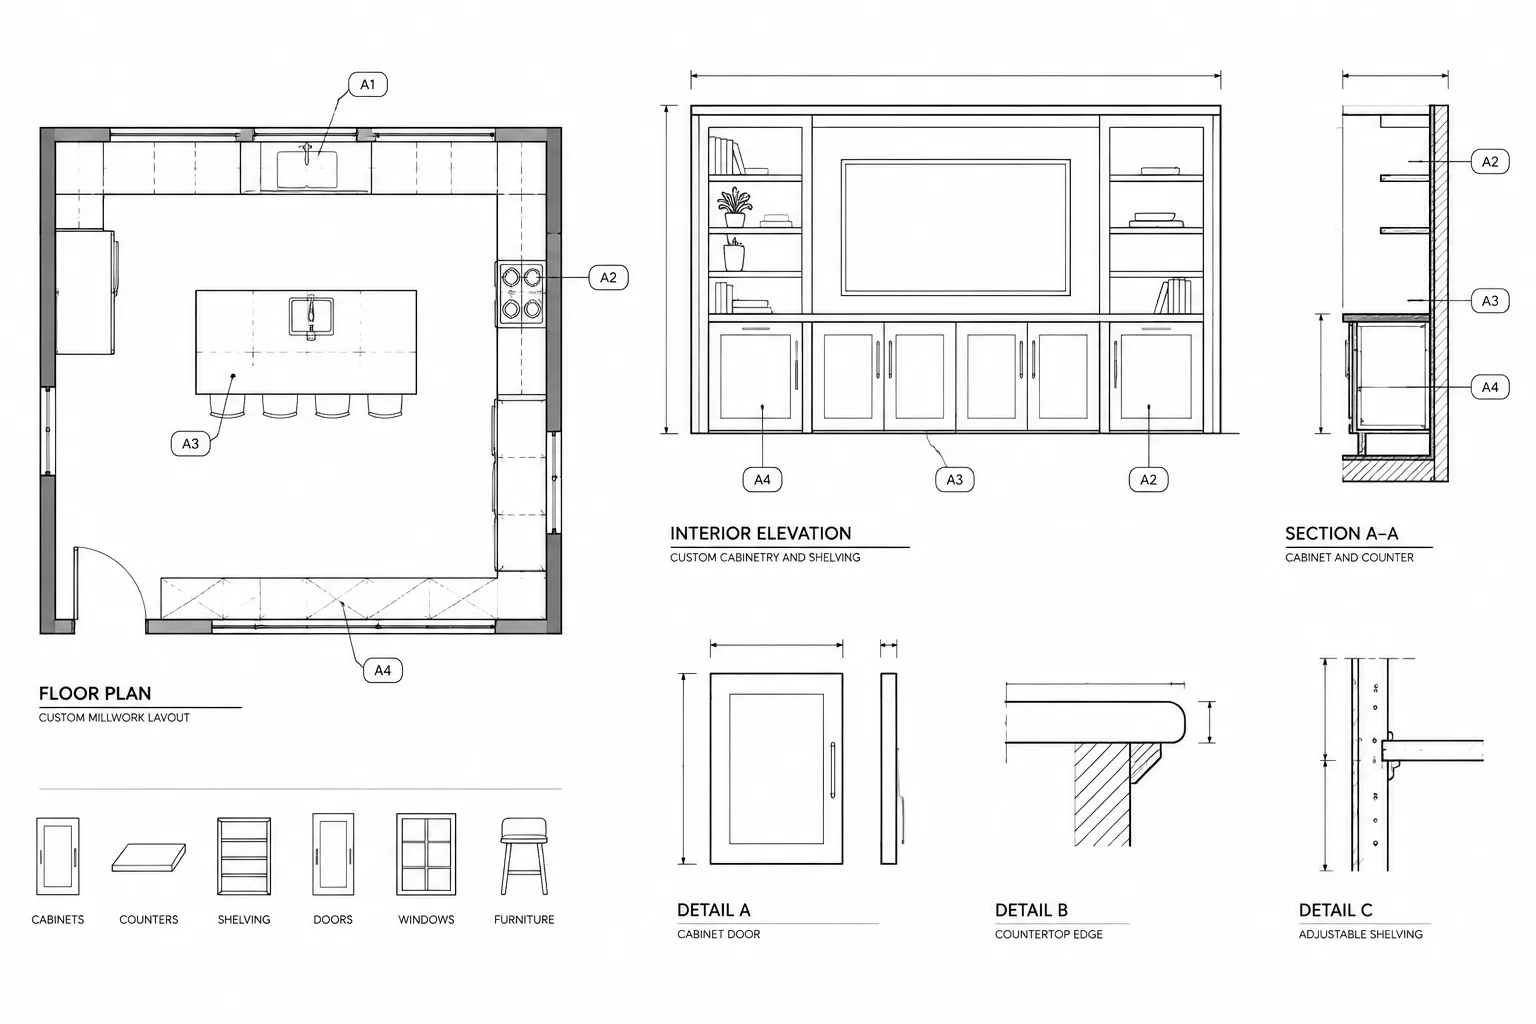
How to Draft and Coordinate Architectural Millwork in CAD
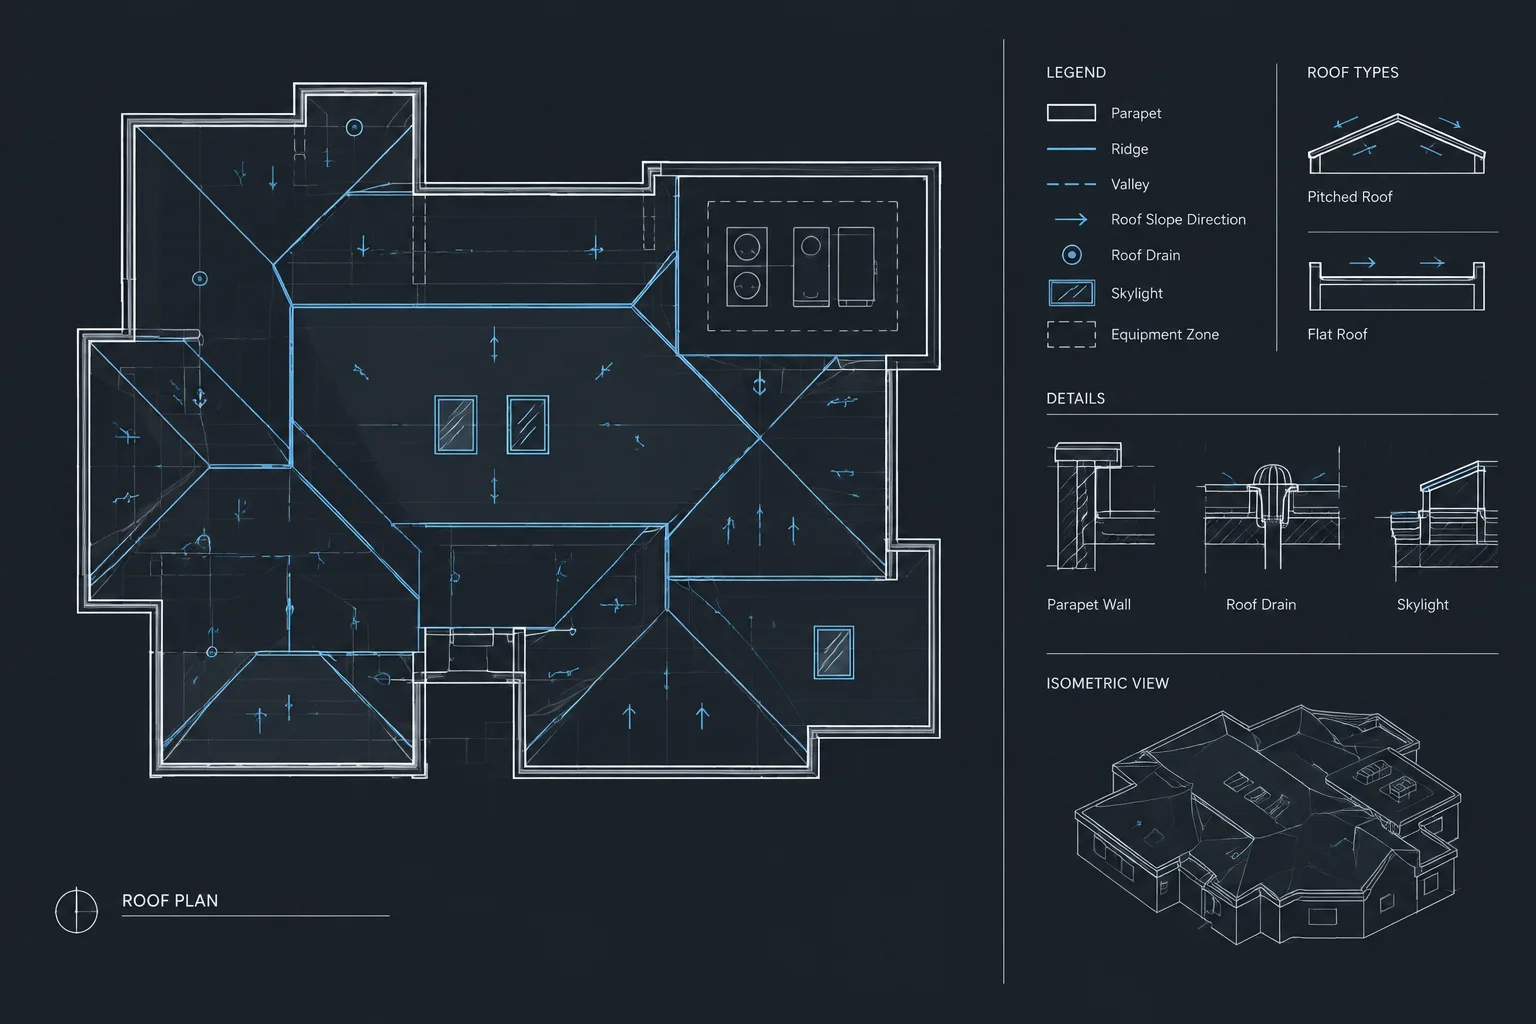
How to Draft and Coordinate an Architectural Roof Plan in CAD
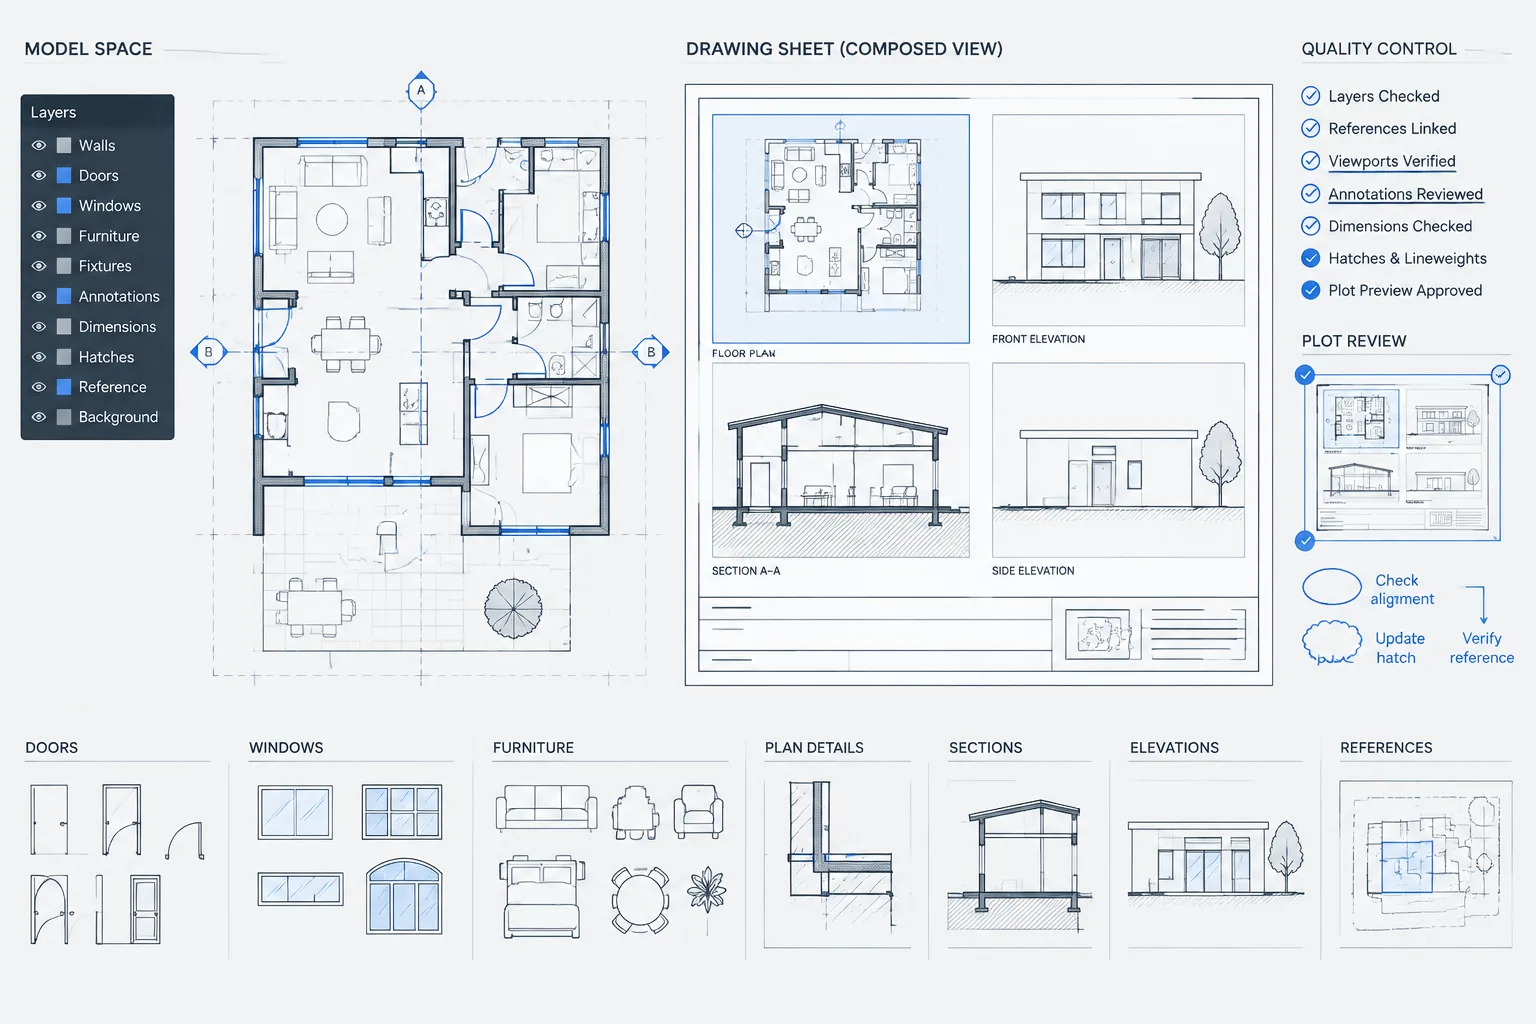
Architectural DWG Quality Control: A Practical Pre-Issue Checklist
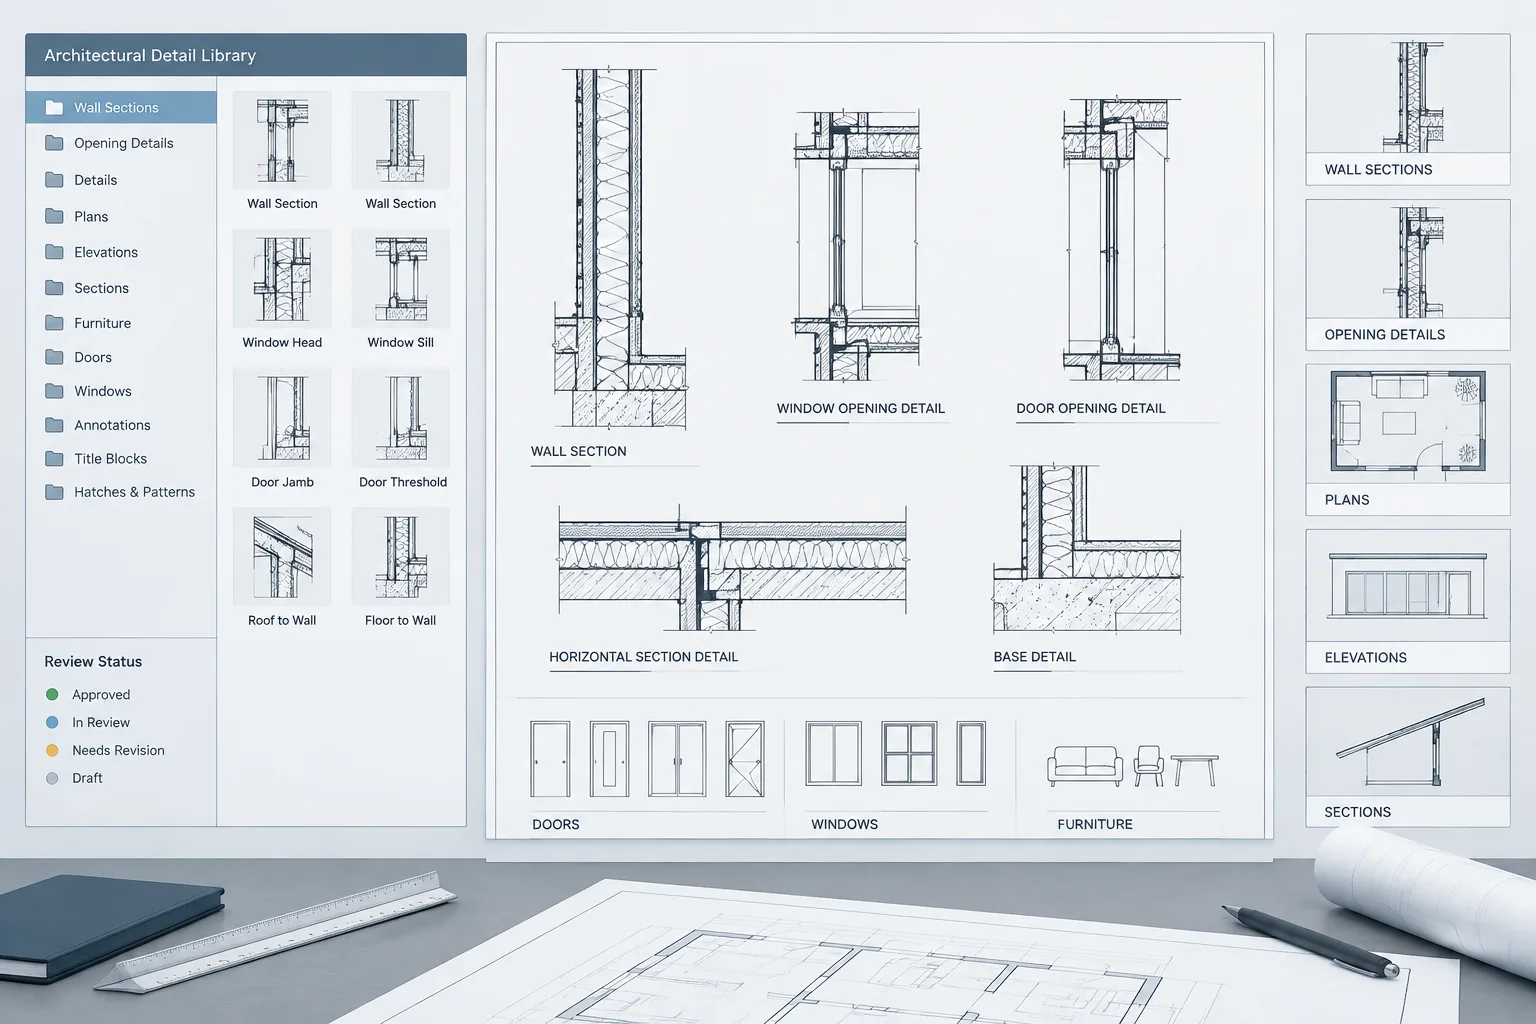
How to Build and Maintain an Architectural CAD Detail Library
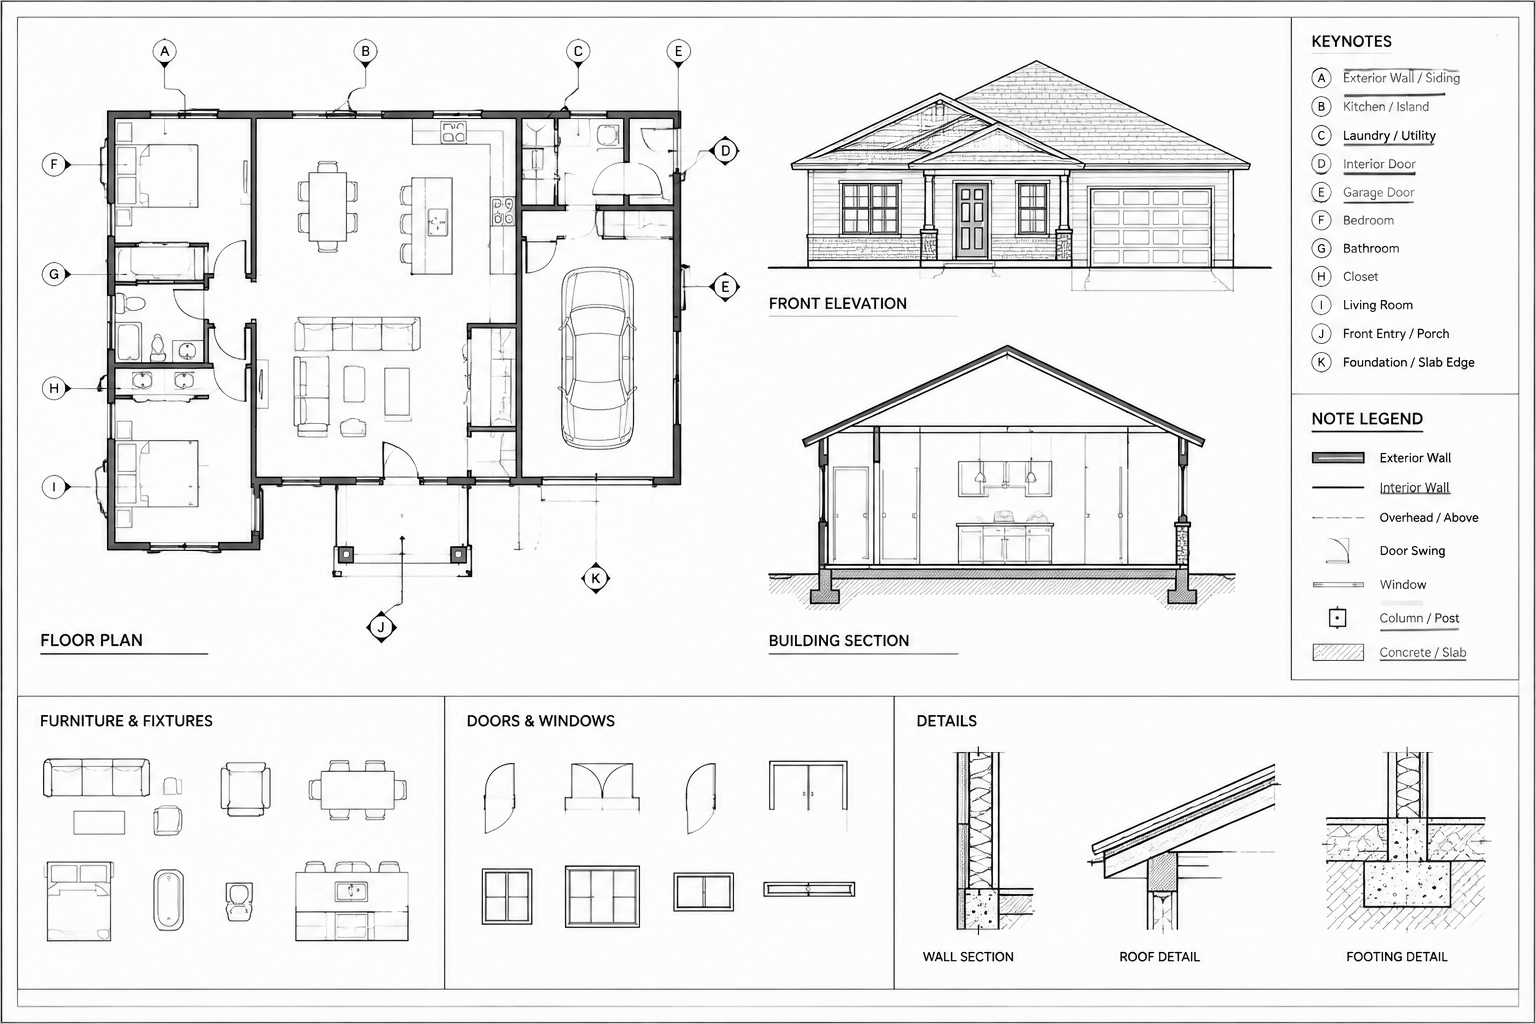
How to Organize Architectural Keynotes and Drawing Notes in CAD
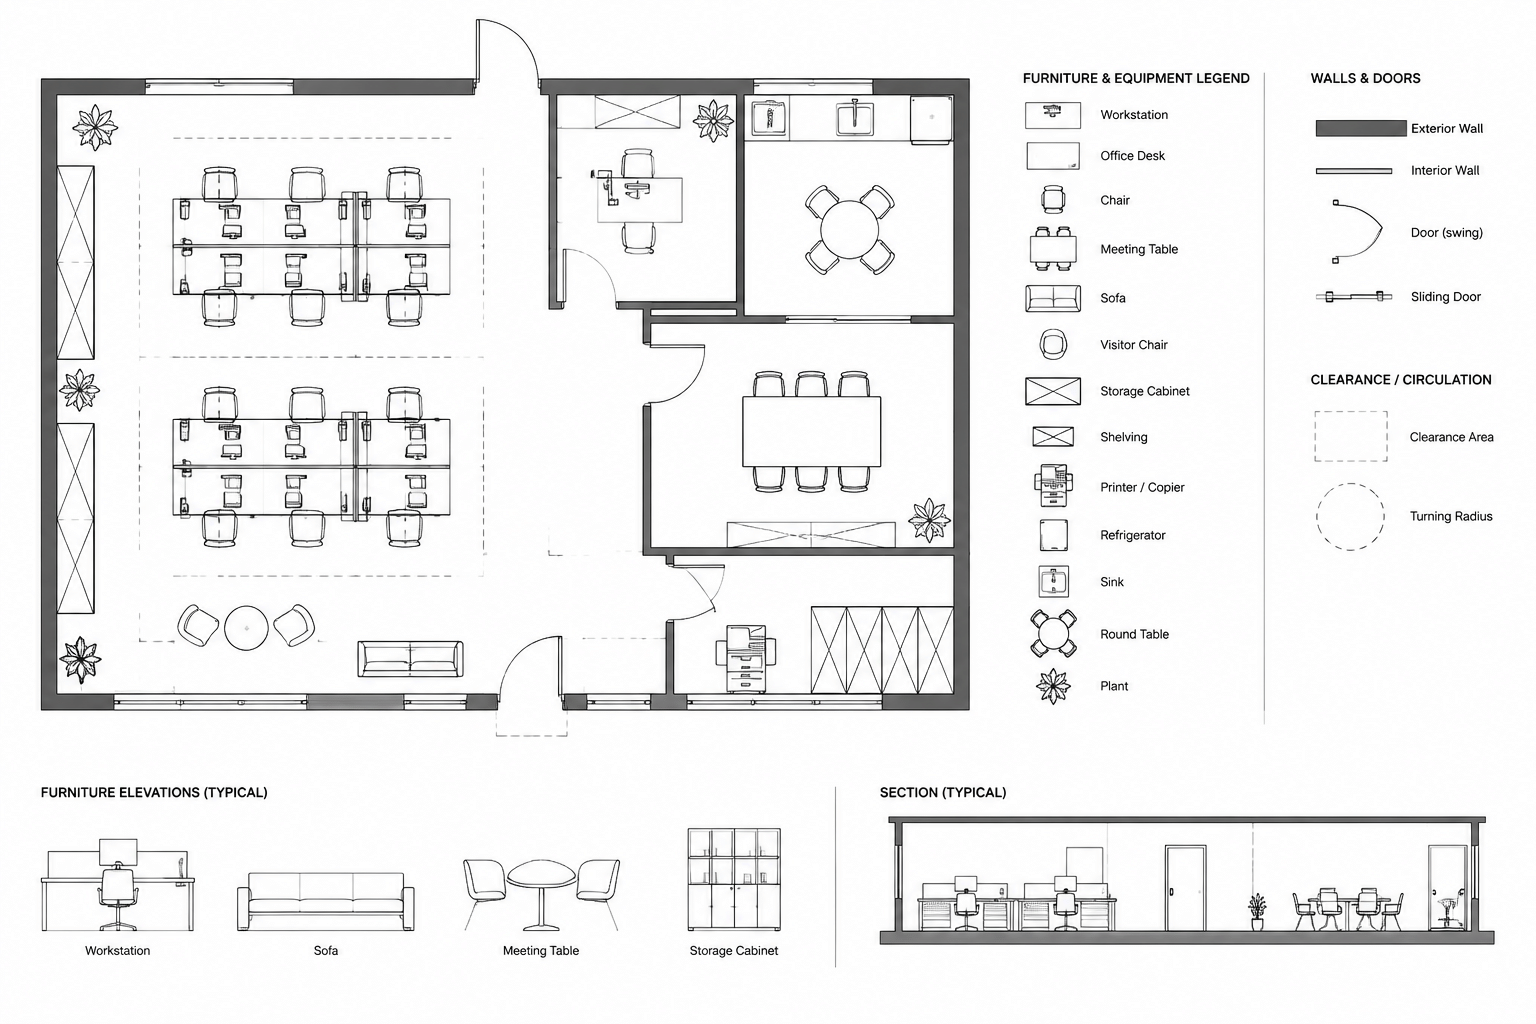
How to Create a Furniture and Equipment Plan in AutoCAD
1
2
3
…
10
Next Page
→